
Bavdhan property trends: prices and rental demand
What has driven property appreciation and rental demand in Bavdhan, Pune, and what buyers should weigh before investing.
Read article →
3 & 2 BHK serene residences near Chandani Chowk, Bavdhan — surrounded by a biodiversity park in West Pune.

Share your details and our team will call you.
There is an age-old saying that perfectly describes Venkatesh Buildcon's core purpose — the strength of a nation is derived from the integrity of a home. Since 2000, Venkatesh Buildcon has shaped the skyline with a singular vision: to deliver homes that stand the test of time.
Over two decades, we've made the housing dreams of countless families come true — carefully designing and skillfully delivering opulent homes. Read our guide to living in Bavdhan to know the neighbourhood.

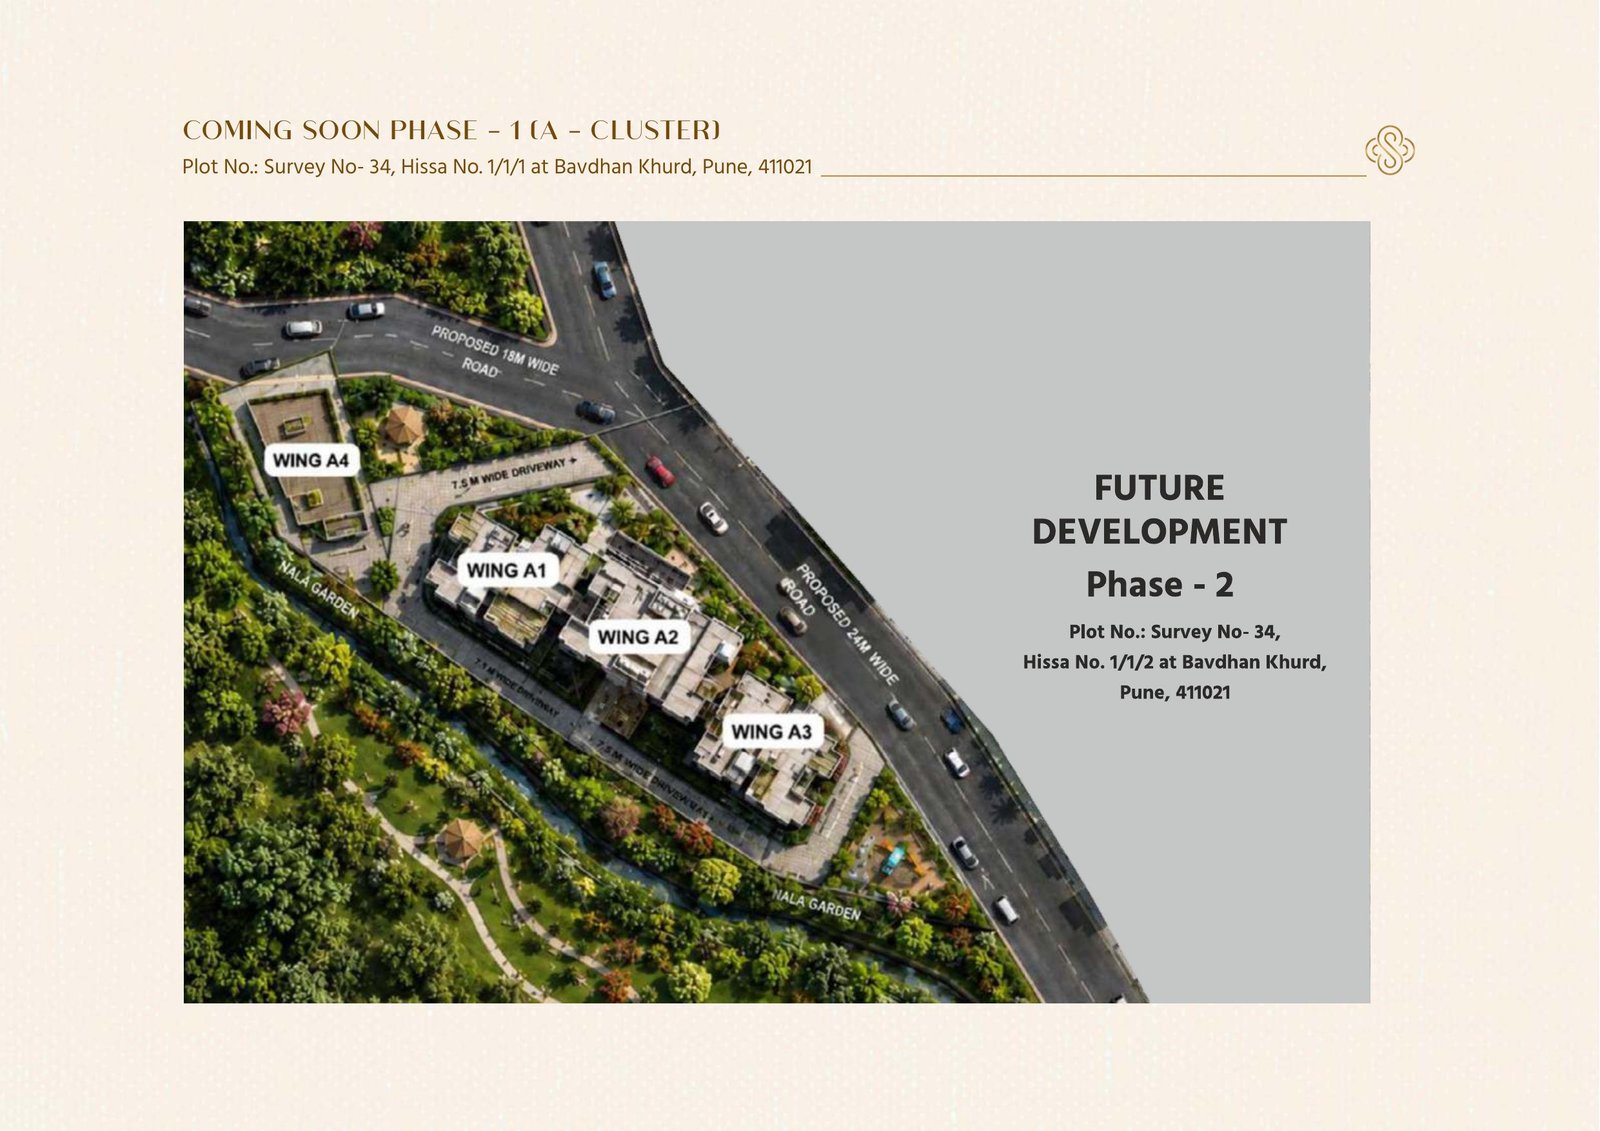
Wings A1–A4
Plot: Survey No. 34, Hissa No. 1/1/1
Bavdhan Khurd, Pune, 411021
Plot: Survey No. 34, Hissa No. 1/1/2
Bavdhan Khurd, Pune, 411021
Tap a floor plan to view it full size.
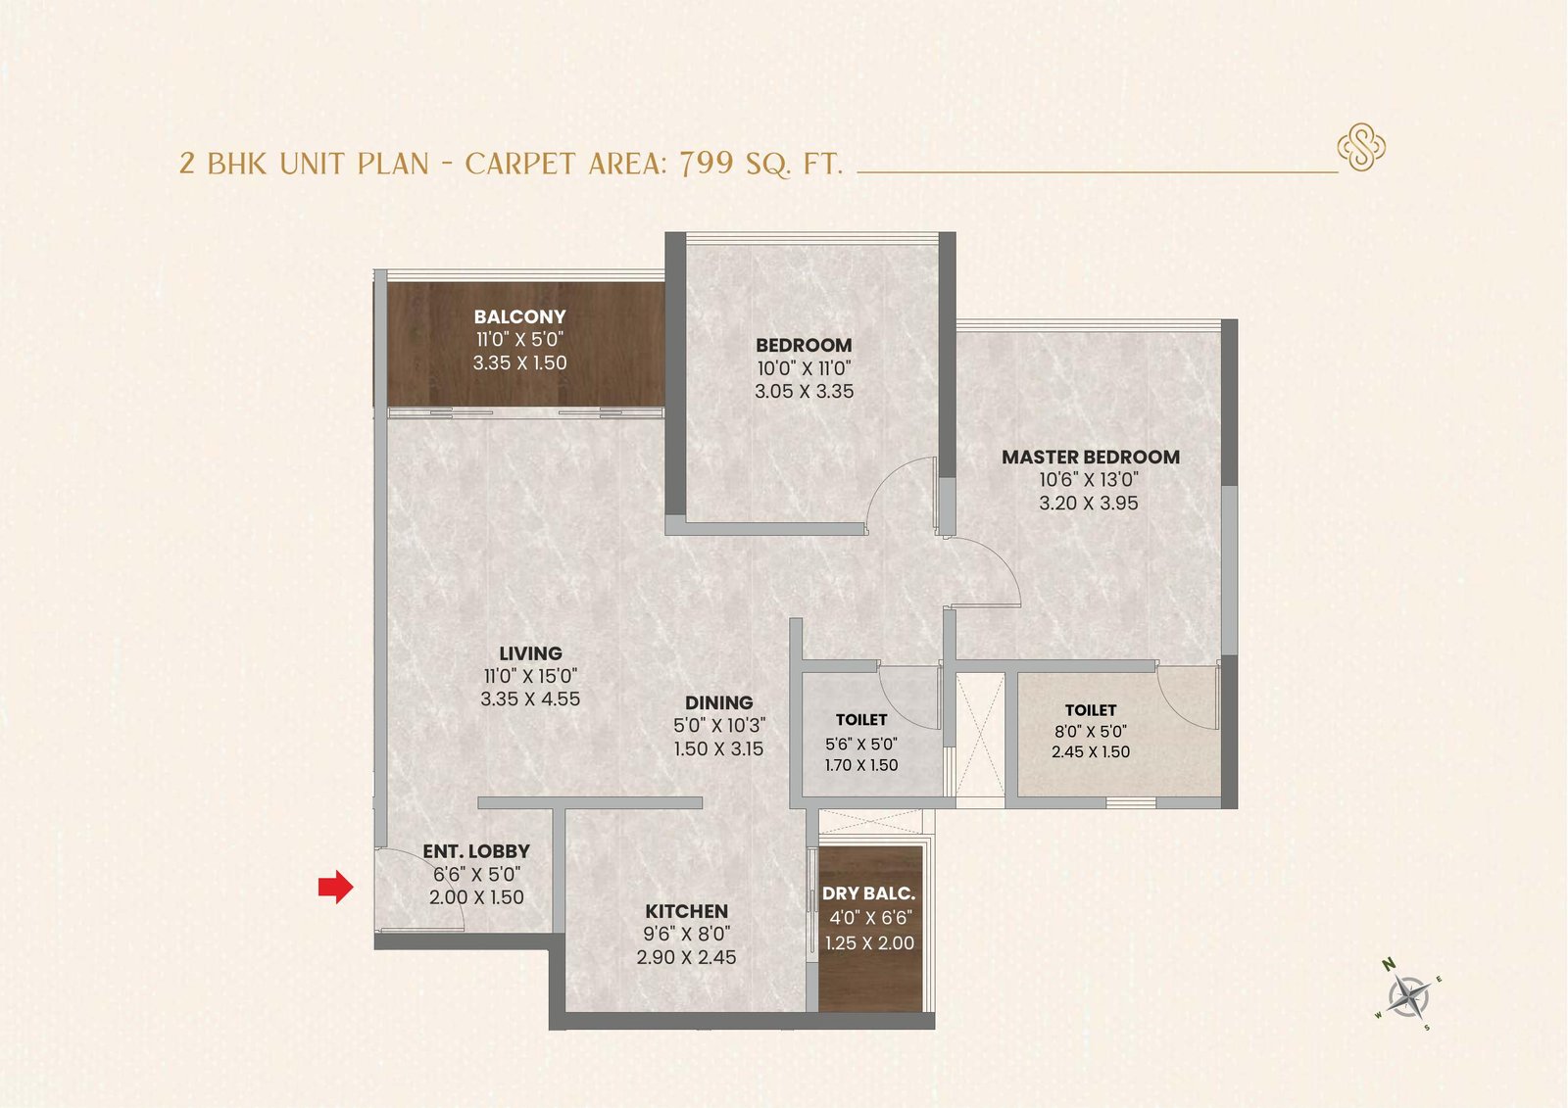
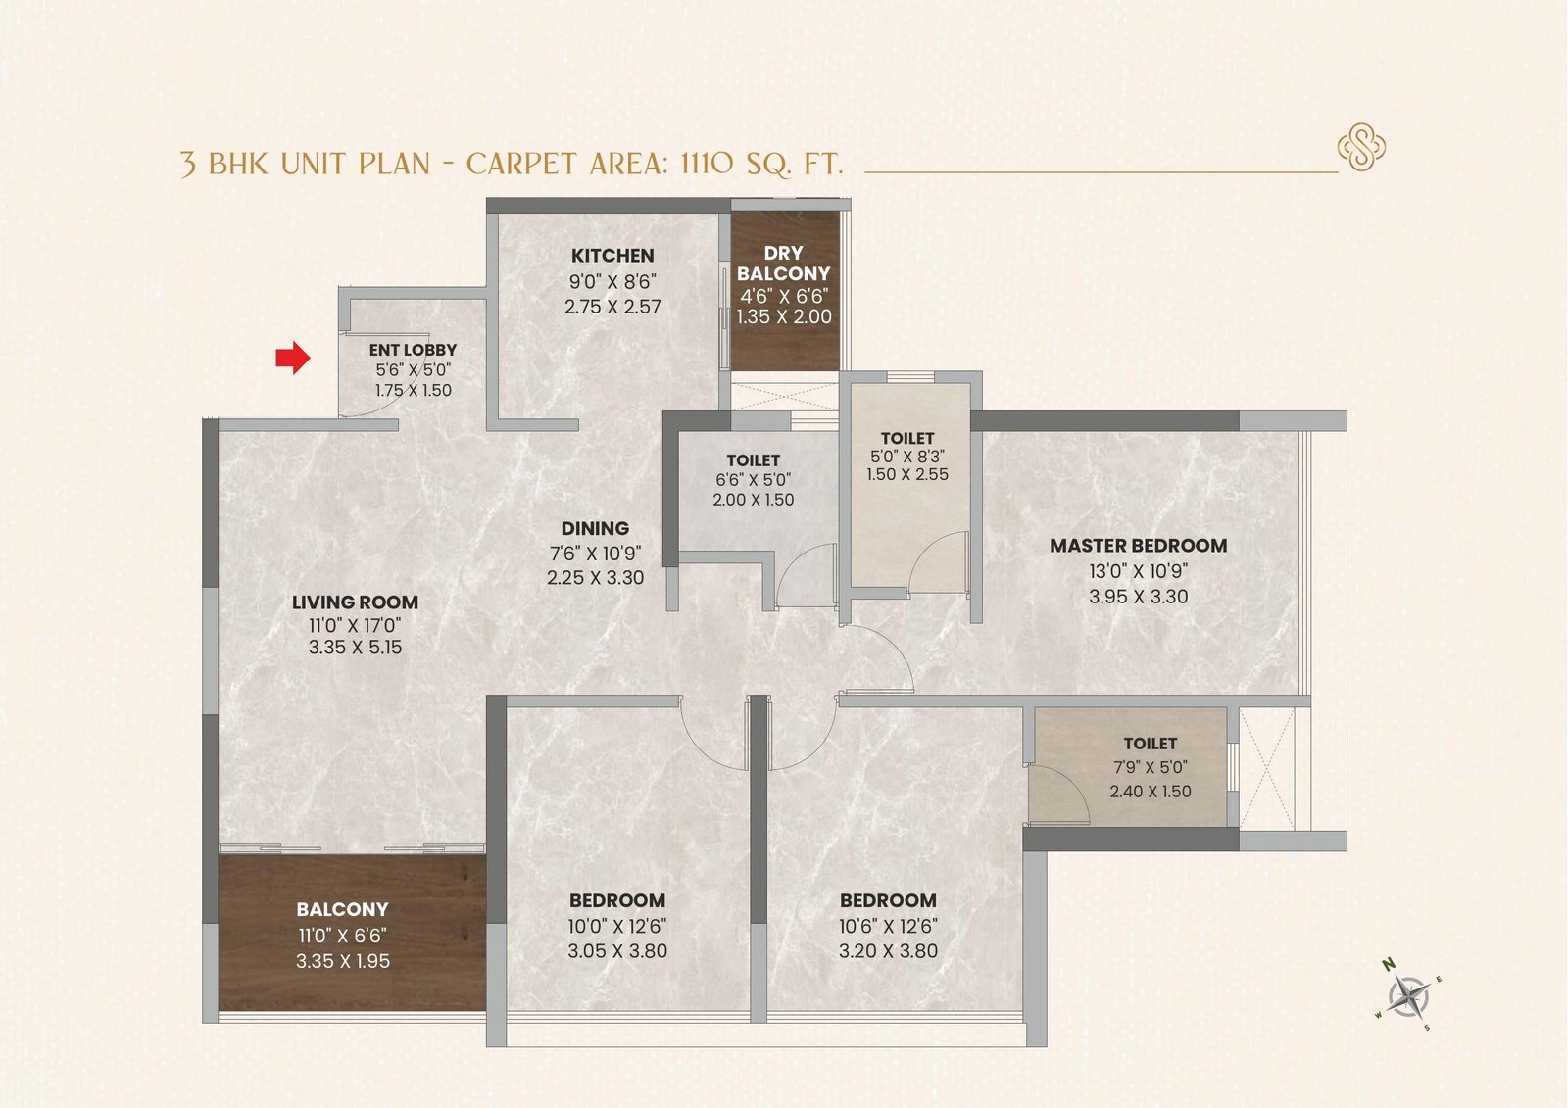
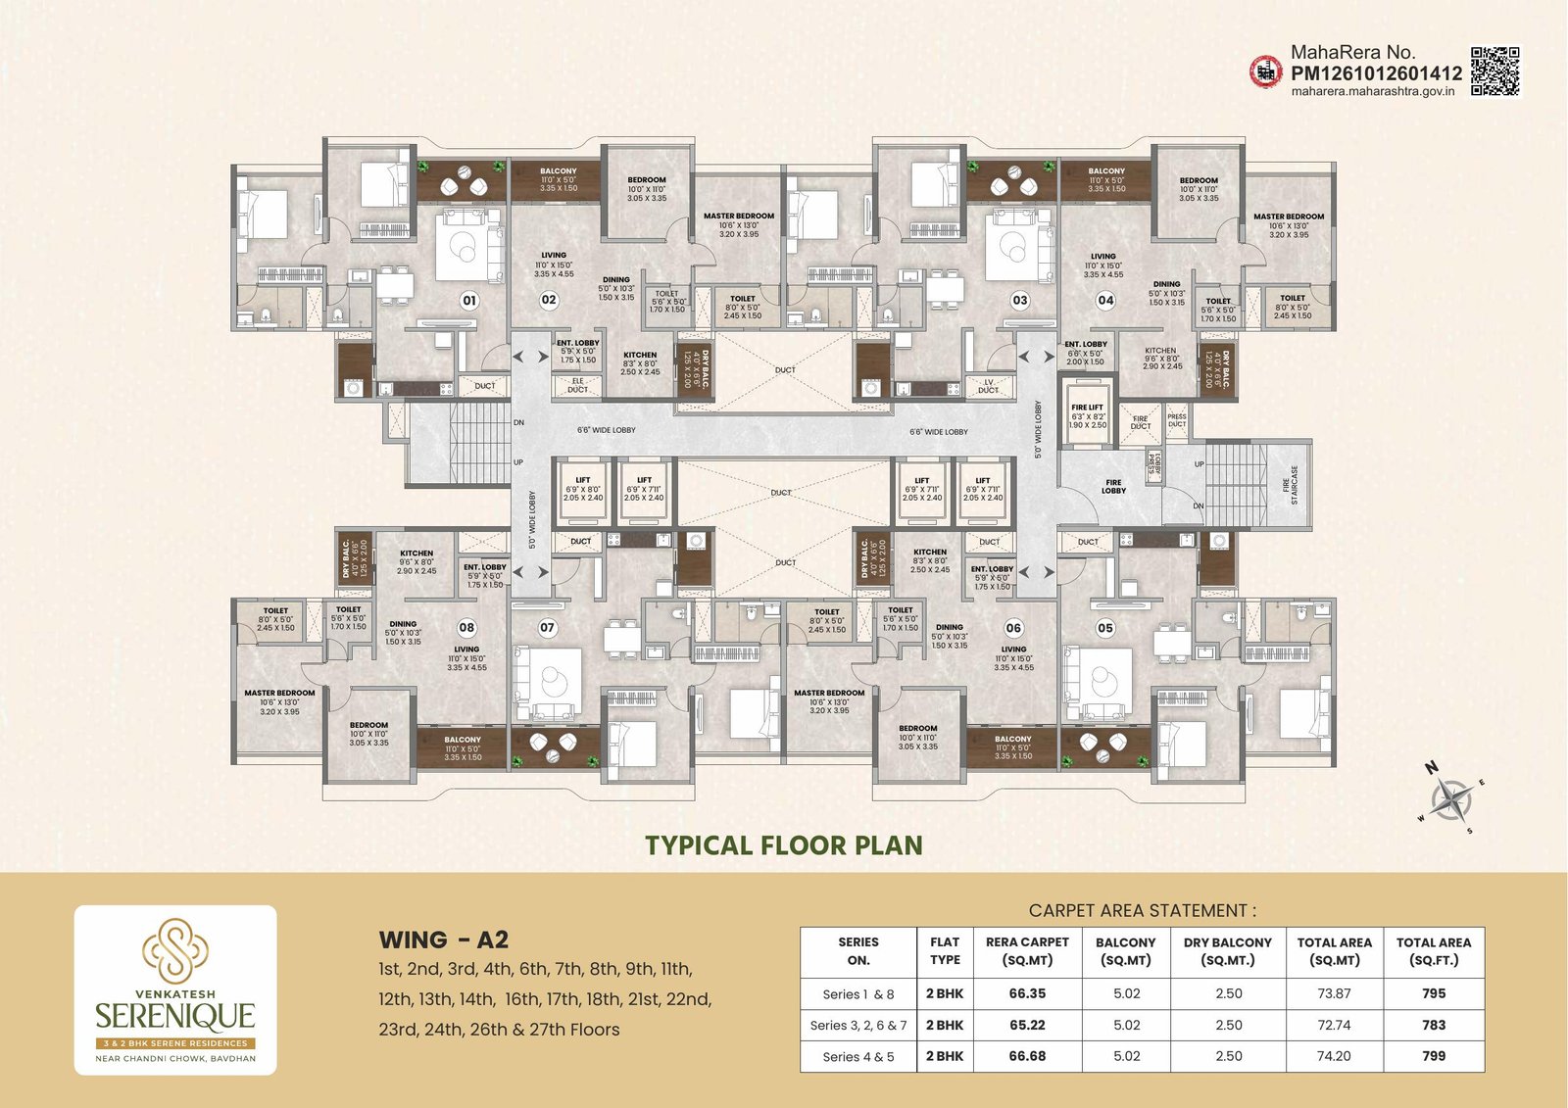
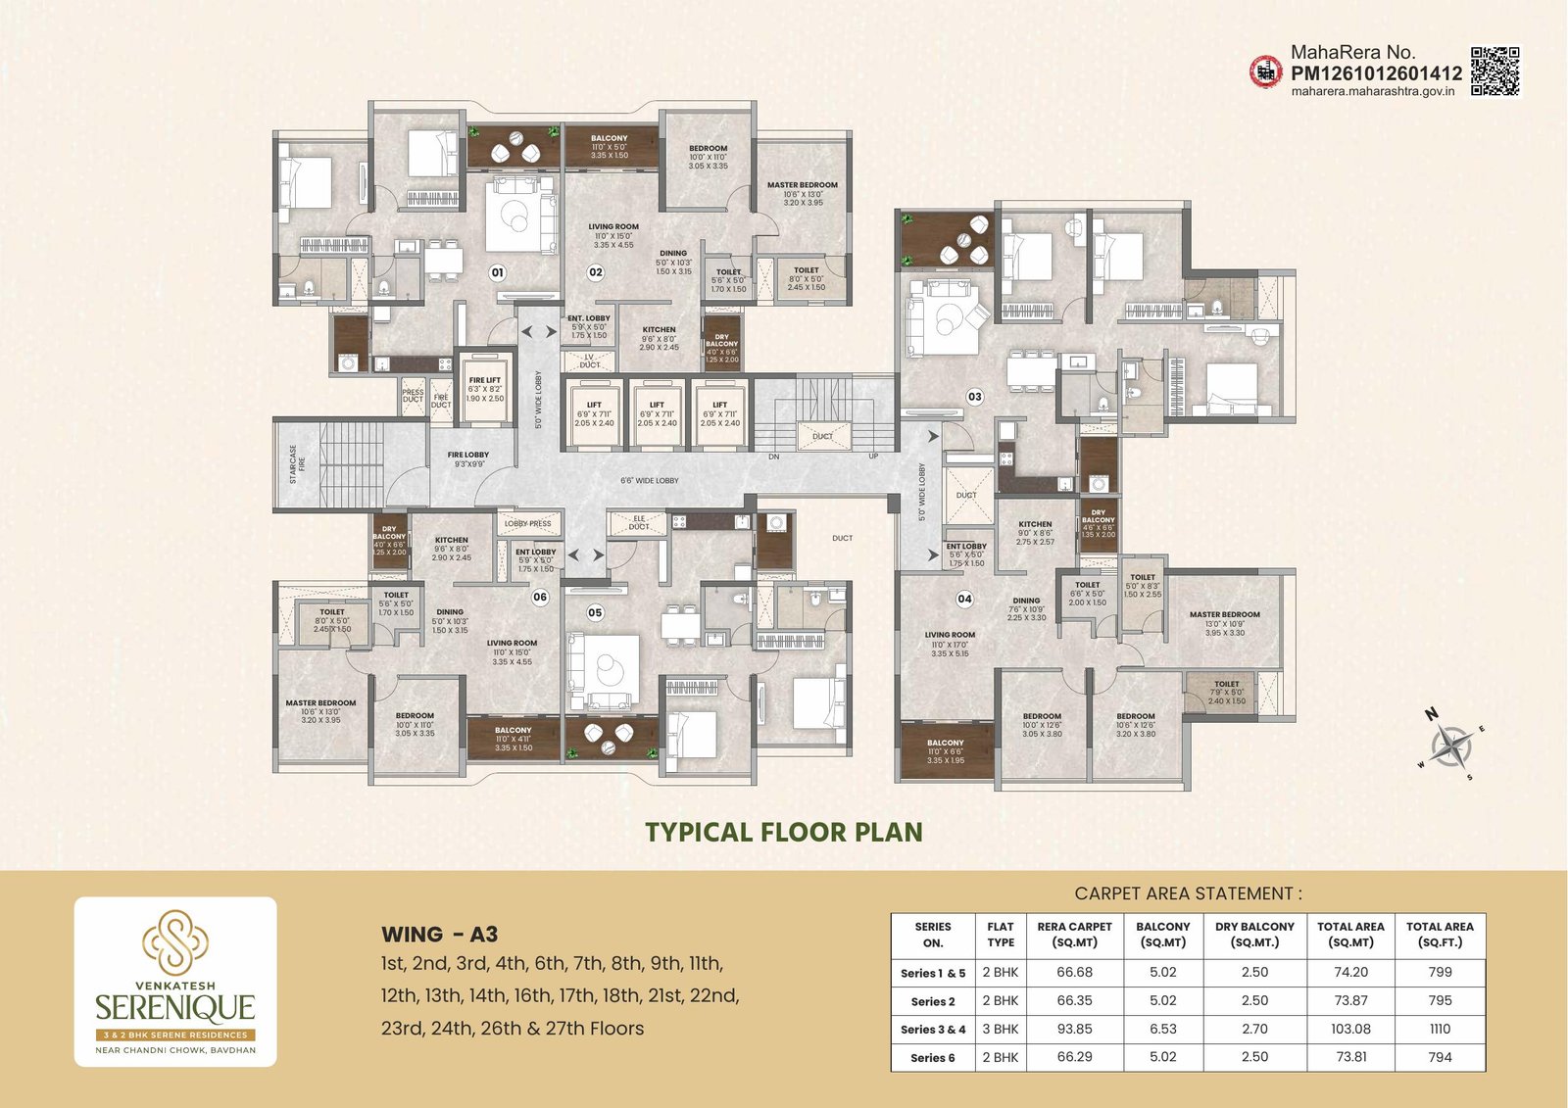
*Starting prices are indicative, PLC + floor rise applicable. Submit an enquiry for the latest price sheet and offers.
Earthquake-resistant RCC frame structure. Internal and external walls constructed using Aluform technology.
Wooden/plywood doors with digital lock on the main door. Aluminium/UPVC sliding windows with mosquito nets.
600×1200 or 800×800 tiles in main areas. Vitrified tiles in common passage & lobby. Granite/tile staircase.
Granite/tile platform with stainless-steel sink. Tiled dado. Washing machine point in dry balcony.
Anti-skid vitrified tiles. Grid false ceiling with under-slung plumbing. Exhaust fan in all bathrooms.
Kone/Otis/Schindler lifts with generator backup. Concealed copper wiring. 100% generator backup for common areas. CPVC plumbing with Jaquar/Kohler fittings. Video Door Phone. PMC-compliant firefighting.
Weatherproof texture paint outside. Gypsum finish with OBD/emulsion paint inside.
PMC water supply, borewell, and water tankers (chargeable).
*PLC + Floor Rise Applicable
| Token | Type | Configuration | Amount |
|---|---|---|---|
| Gold | Refundable | 3 & 2 BHK | ₹99,000 |
| Platinum | Non-refundable | 3 & 2 BHK | ₹1,49,000 |
| Platinum | Non-refundable | 2 BHK Simplex | ₹2,49,000 |
A quick, indicative estimate — move the sliders to match a home price, down payment, interest rate and tenure.
Indicative only, for illustration purposes — actual EMI depends on the bank, your credit profile and the scheme. Not a loan offer.
& many more…
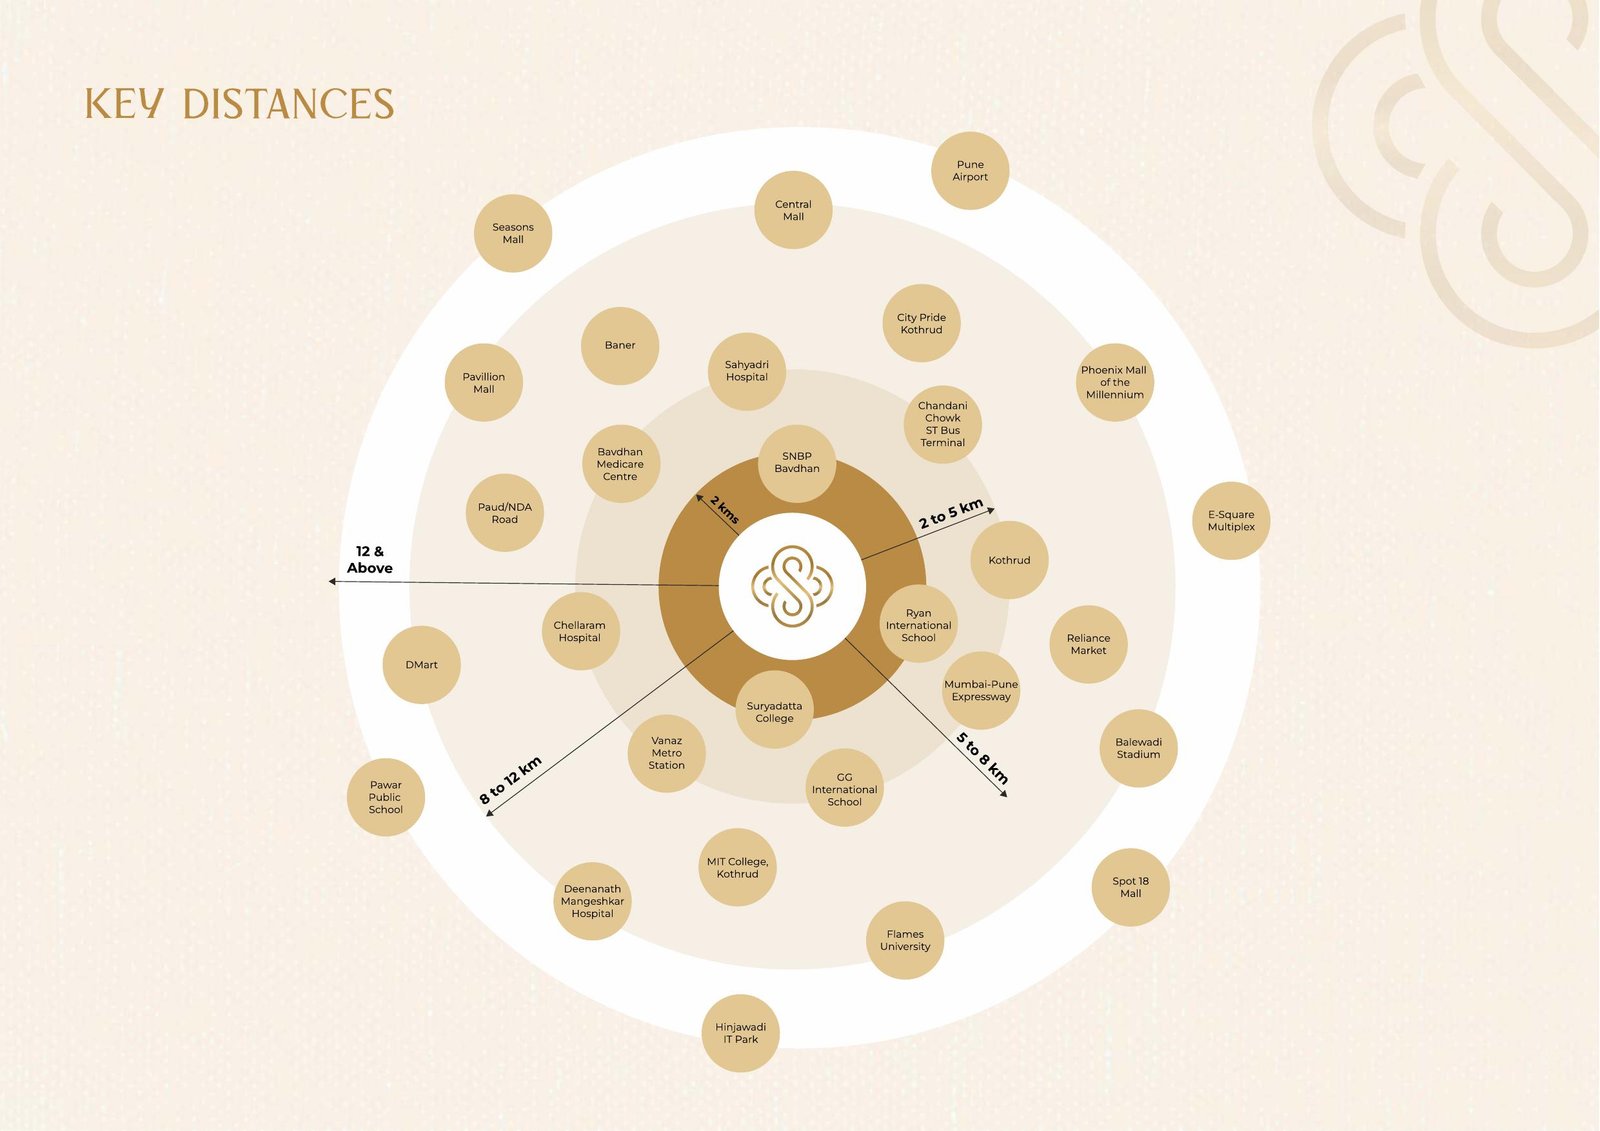
Chandani Chowk is where the Mumbai-Pune Expressway meets NH-48 and Paud Road. Connectivity guide
Vanaz metro station, the terminus of Pune Metro's Purple Line, is a short drive away. Metro guide
Hinjawadi and Baner IT clusters are 15-30 minutes away. IT hubs guide
SNBP Bavdhan, Ryan International and GG International nearby; Chellaram Hospital within 2 km. Schools · Hospitals
Pavillion Mall, Seasons Mall and Central Mall, Kothrud are all close by. Malls guide
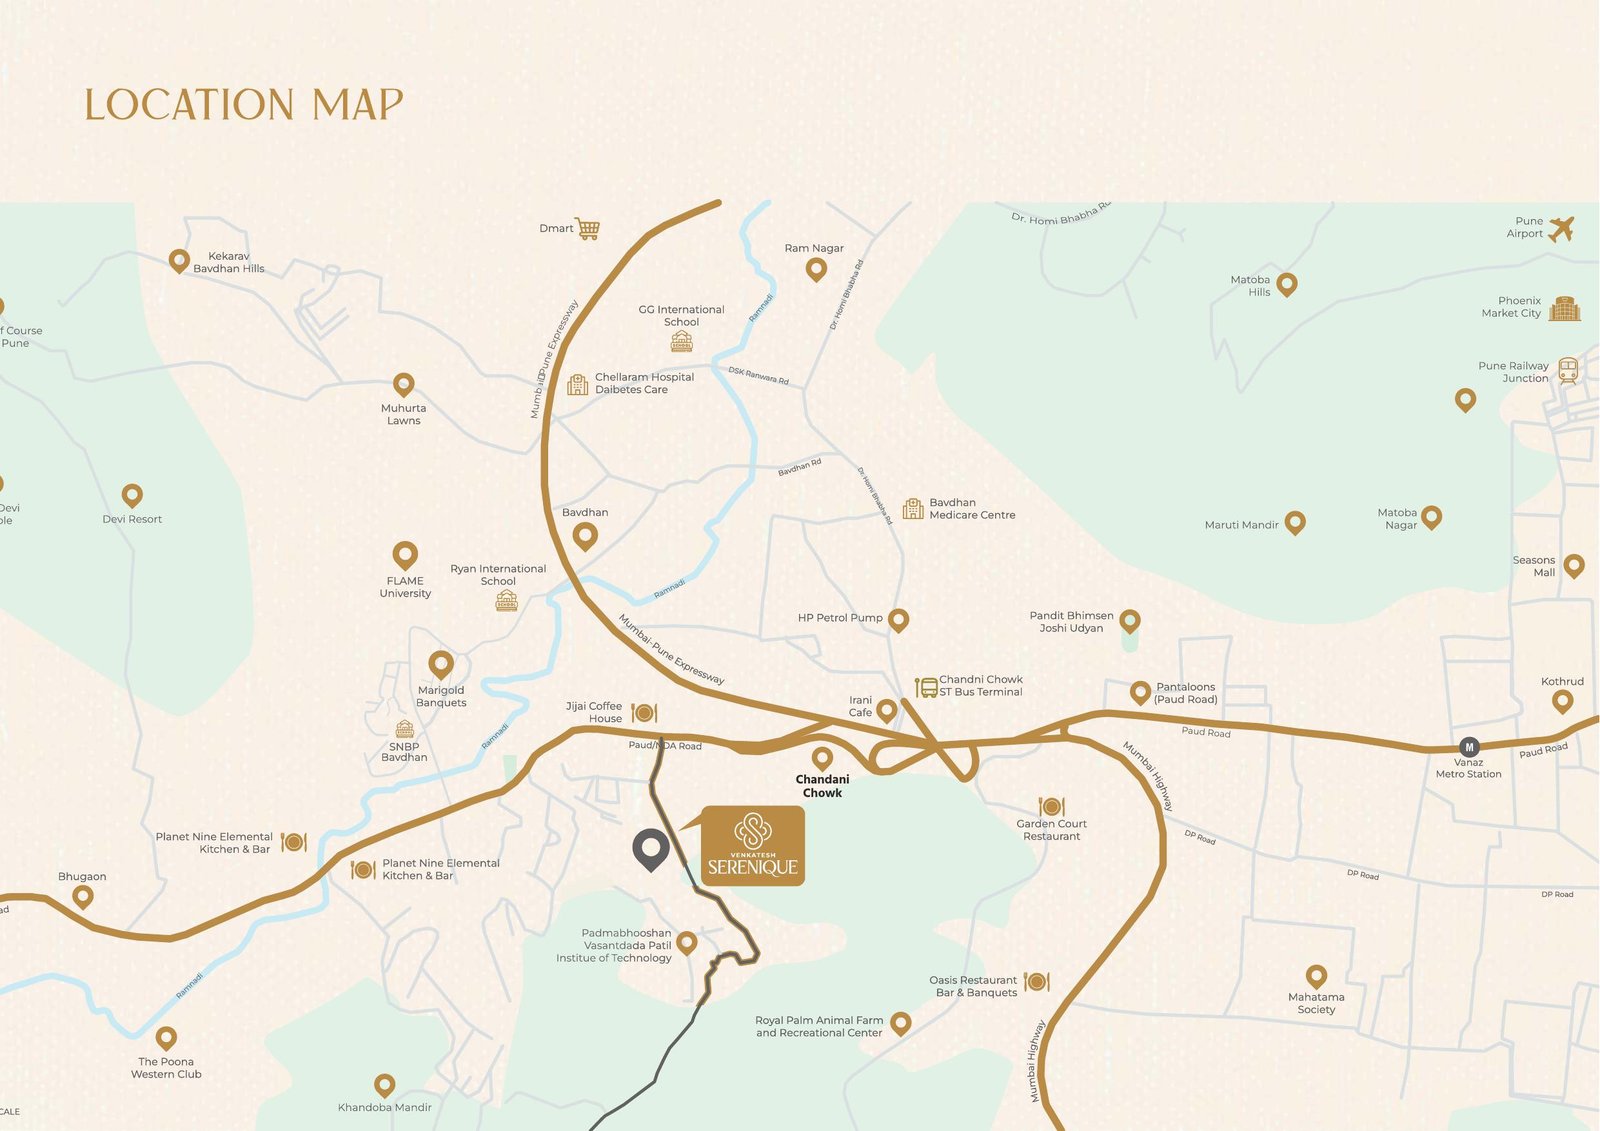
SNBP Bavdhan, Chandani Chowk ST Bus Terminal
Kothrud, Ryan International School, Mumbai-Pune Expressway
Balewadi Stadium, Reliance Market, GG International School, Flame University
DMart, Deenanath Mangeshkar Hospital, Vanaz Metro Station
Pune Airport
Distances and travel times are indicative and vary with traffic.
Locality guides, price trends, schools, hospitals, malls, metro and buying tips, all in one place.
How Bavdhan and Chandani Chowk connect to the rest of Pune by road, and why the junction matters for daily commutes.
1 article →
Why Pune keeps drawing residents and investors, and what that growth means for western suburbs like Bavdhan.
1 article →
What is changing in Bavdhan Khurd and Budruk, from infrastructure to new residential supply.
1 article →
Price trends, rental demand and what drives property appreciation around Chandani Chowk and Bavdhan.
1 article →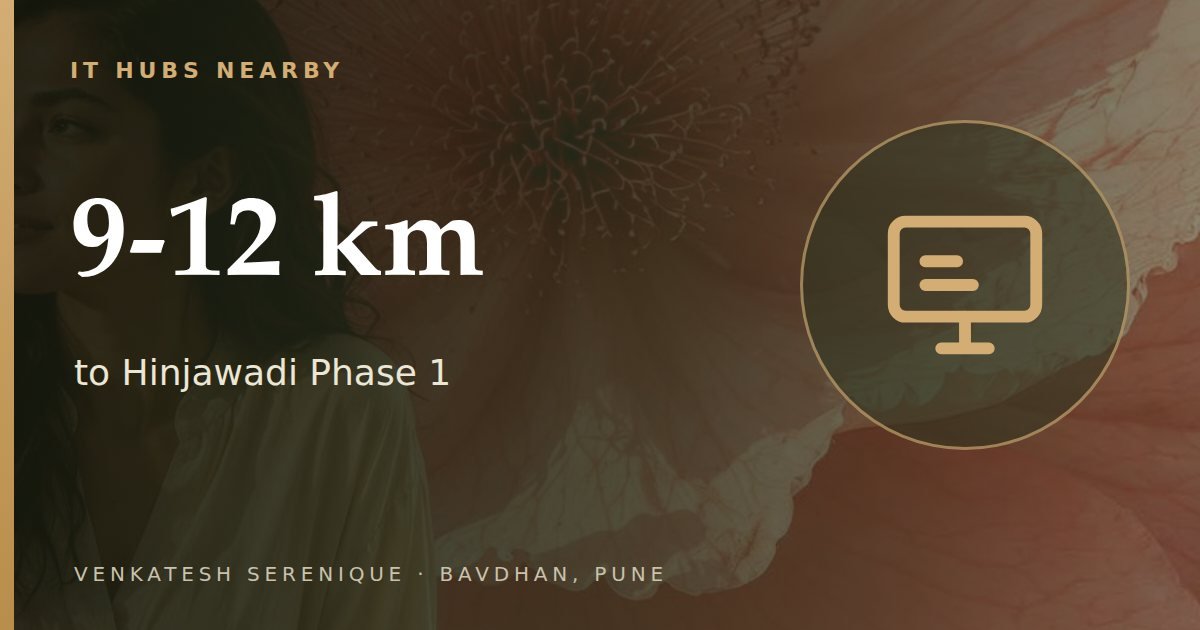
Hinjawadi, Baner and the Rajiv Gandhi Infotech Park commute from Bavdhan, and which companies are closest.
2 articles →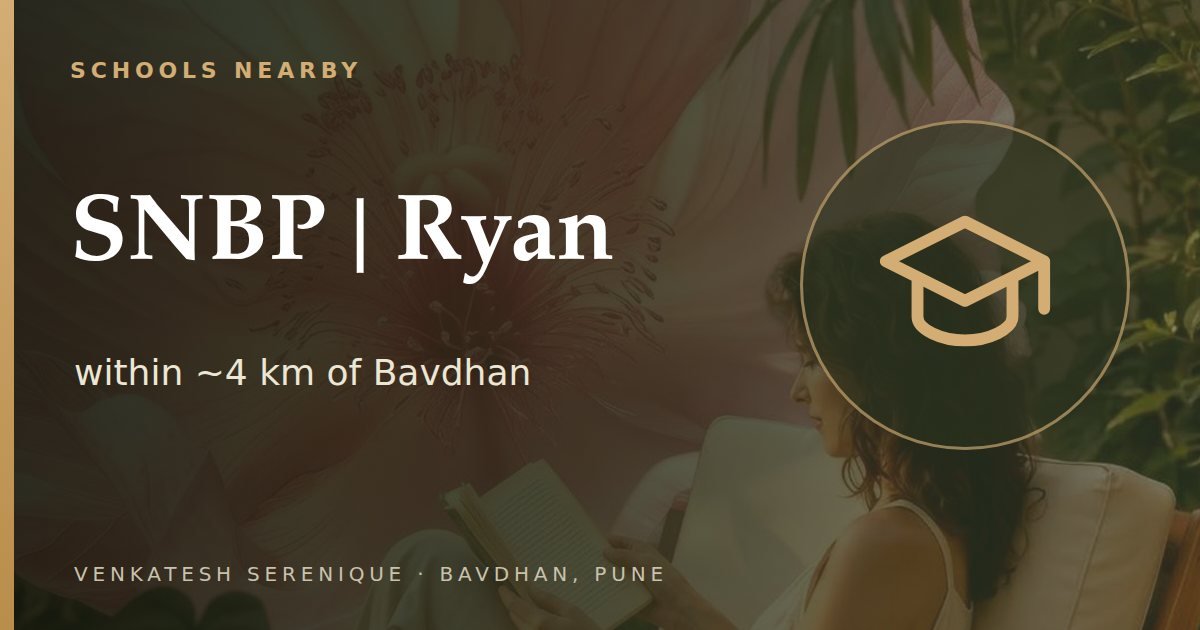
Well-known schools within a short drive of Bavdhan, from SNBP to Ryan International and GG International.
2 articles →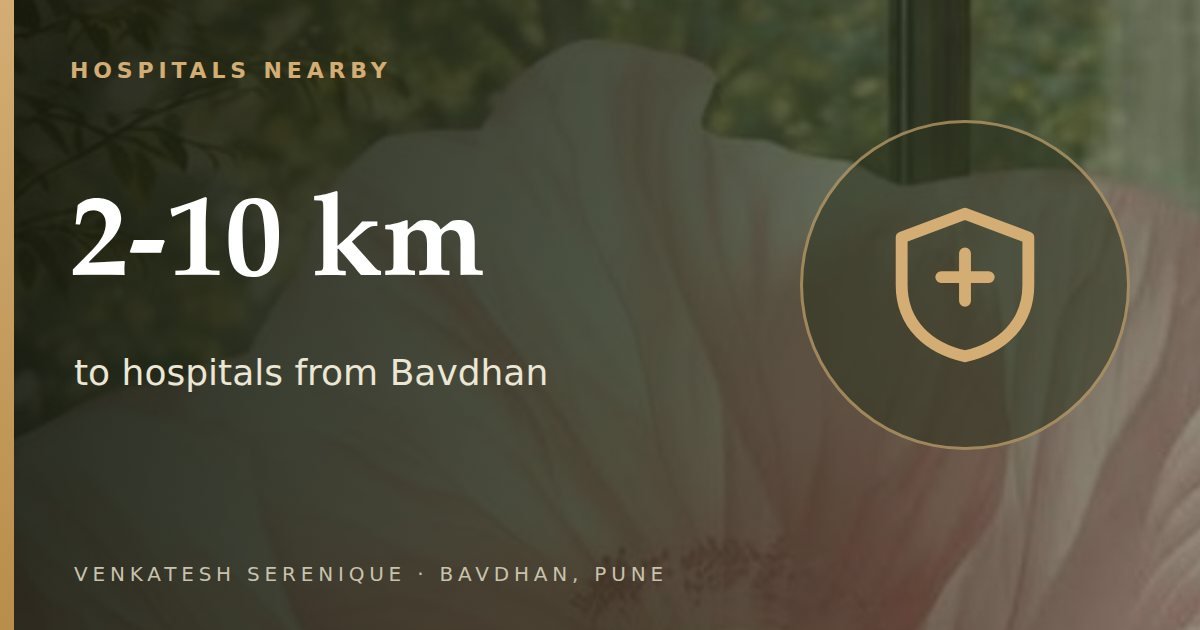
Multispecialty and neighbourhood hospitals serving Bavdhan and Chandani Chowk, from Chellaram to Deenanath Mangeshkar.
2 articles →
Where Bavdhan residents shop, eat and watch a film, from Seasons Mall to Phoenix Market City.
2 articles →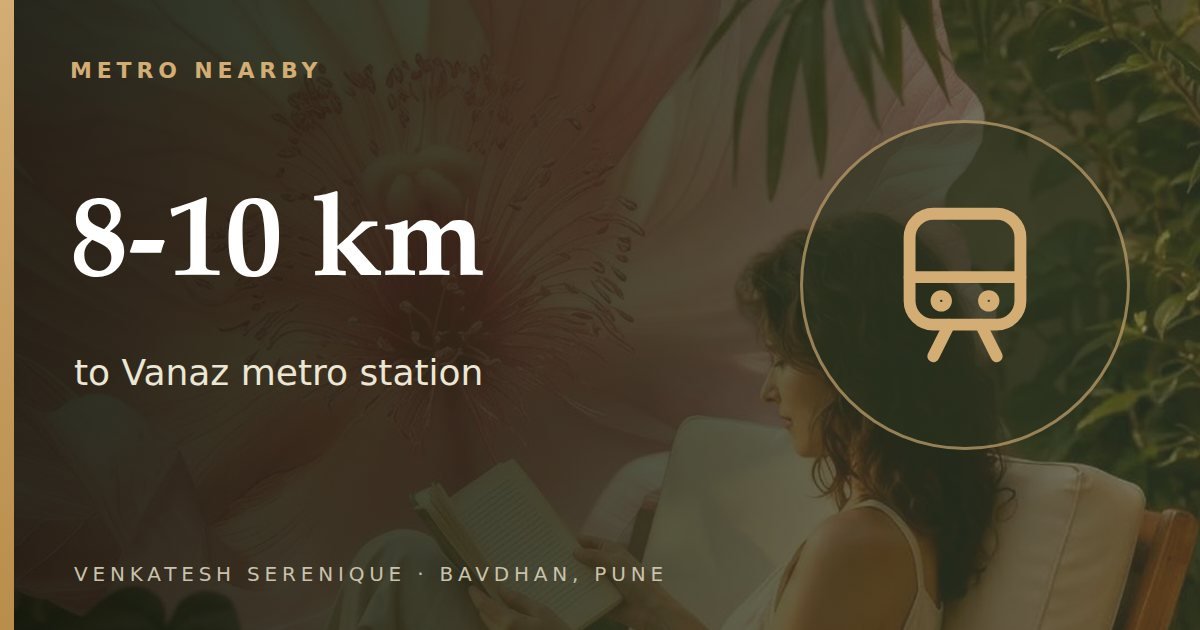
Vanaz metro station, the Purple Line and what Pune Metro means for commuting from Bavdhan.
1 article →
Practical guides for first-time and repeat buyers evaluating a home in Bavdhan, Pune.
1 article →What has driven property appreciation and rental demand in Bavdhan, Pune, and what buyers should weigh before investing.
Read article →How Bavdhan connects to Pune Metro's Purple Line via Vanaz station, and what that means for commuting without a car.
Read article →A plain-language guide to carpet area, sale area, RERA disclosures and token payments, for buyers evaluating a home at Venkatesh Serenique or elsewhere in Pune.
Read article →Venkatesh Serenique is at Survey No. 34, Hissa No. 1/1/1, Bavdhan Khurd, Pune 411021, close to Chandani Chowk and the Mumbai-Pune Expressway.
2 BHK homes with 783-799 sq ft carpet area, 3 BHK homes with 1,110 sq ft carpet area, 2 BHK Simplex with 1,582 sq ft carpet area, and a limited number of 1 BHK homes of 581 sq ft in Wing A3. Submit an enquiry to receive all floor plans.
2 BHK homes start at Rs 1.07 - 1.12 Cr*, 3 BHK homes at Rs 1.53 Cr* and 2 BHK Simplex homes at Rs 2.15 Cr*. Prices are indicative; submit an enquiry for the current price sheet.
Venkatesh Serenique is developed by Venkatesh Buildcon, delivering homes in Pune since 2000.
The MahaRERA registration number for Phase 1 is PM1261012601412. Verify it on maharera.maharashtra.gov.in before booking.
Phase 1 (A-Cluster) spans 3.75 acres with wings A1-A4, up to 27 floors and 4 levels of parking.
20+ amenities including a clubhouse, swimming pool, gymnasium, kids play area, landscape garden, multipurpose court, jogging track and yoga deck, set beside a biodiversity park.
Submit an enquiry on this page, call +91 78880 41188 or message us on WhatsApp and our team will schedule your visit.
A Gold token is Rs 99,000 (refundable) for 3 & 2 BHK homes. A Platinum token is Rs 1,49,000 (non-refundable) for 3 & 2 BHK, or Rs 2,49,000 (non-refundable) for a 2 BHK Simplex. Platinum tokens carry the privilege of pre-selecting your unit and first allotment.
Phase 1 (A-Cluster) has 4 levels of parking across wings A1-A4.
Yes. Kone/Otis/Schindler lifts run with generator backup, and there is 100% generator backup for common areas, along with concealed copper wiring and PMC-compliant firefighting systems.
Homes are supplied through PMC water supply, a borewell, and water tankers (chargeable) for additional needs.
Hinjawadi Phase 1 is approximately 9-12 km (20-30 minutes outside peak hours) via the Mumbai-Pune Expressway or Baner Road. The Baner IT corridor is approximately 6-8 km (15-22 minutes), and the Balewadi office and sports complex belt is approximately 6-7 km (15-20 minutes).
Pune Airport is approximately 12+ km away. The Mumbai-Pune Expressway is 2-5 km away, and Vanaz Metro Station is approximately 8-12 km away.
Completed projects include Venkatesh Skydale (Sinhagad Road), Venkatesh Viom (Bhusari Colony, Kothrud), Venkatesh Graffiti - Shades of Life (Keshavnagar, Mundhwa), Venkatesh Lake Vista (Ambegaon Khurd), Venkatesh Graffiti Elan, Glover & Elite (Keshavnagar, Mundhwa), and Serenity & Venkatesh Sharvil (Dhayari). The developer has delivered over 10 million sq.ft. and served 6,000+ families since 2000.
Ongoing projects include Venkatesh Erandwane Central (near Patwardhan Baug), Venkatesh Laurel (near Modibaug, Shivajinagar), Pleasant Apartments (Prabhat Road), Venkatesh Skylife (near Lokmat Press, Sinhagad Road), Vertica (Balewadi) and Midori Towers Phase 2 (Pimple Nilakh).
600x1200 or 800x800 vitrified tiles in main areas, vitrified tiles in the common passage and lobby, and a granite/tile staircase. Kitchens have a granite/tile platform with a stainless-steel sink and tiled dado. Bathrooms have anti-skid vitrified tiles with a grid false ceiling and under-slung plumbing.
Yes. Tap “Download Brochure,” share your details, and our team will send you the brochure and full project details directly on WhatsApp.
Register your interest and our team will share the price sheet, floor plans and brochure, and arrange a site visit at your convenience.